

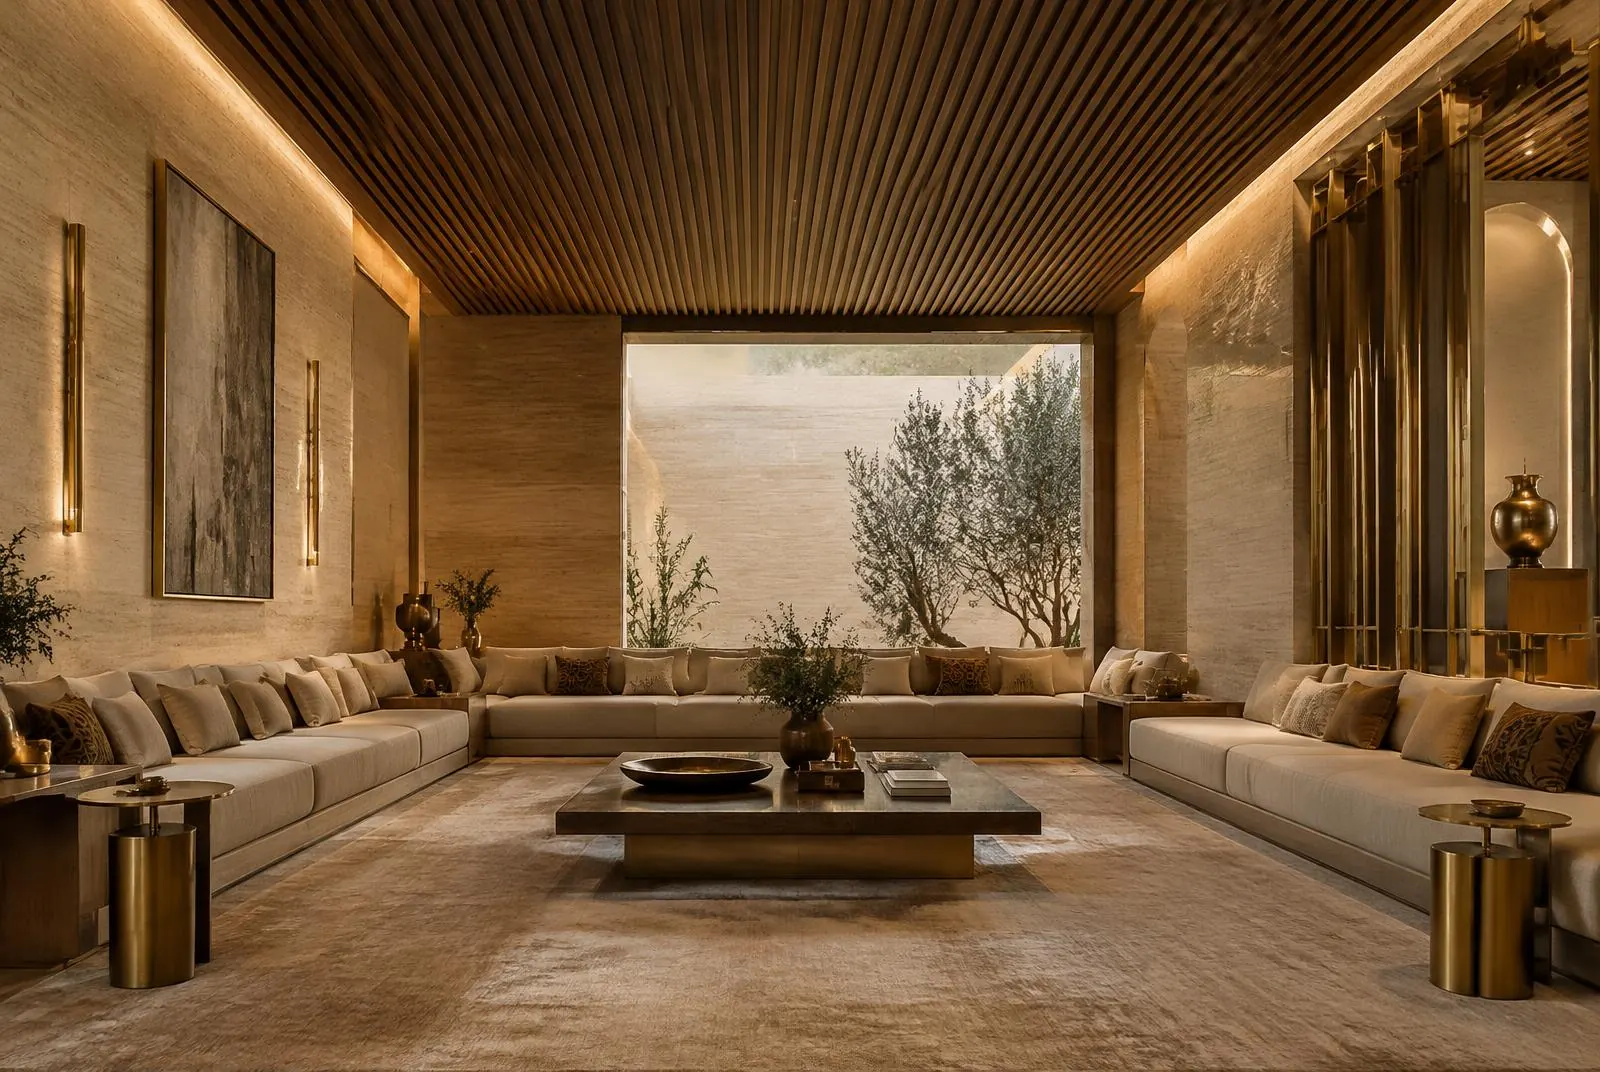
Interior
Majlis Interior, Al-Shati
A hospitality majlis in travertine with timber ceilings and indirect light — refined yet warm.
- Location
- Al-Shati, Jeddah
- Area
- 180 m²
- Year
- 2024
- Category
- Interior
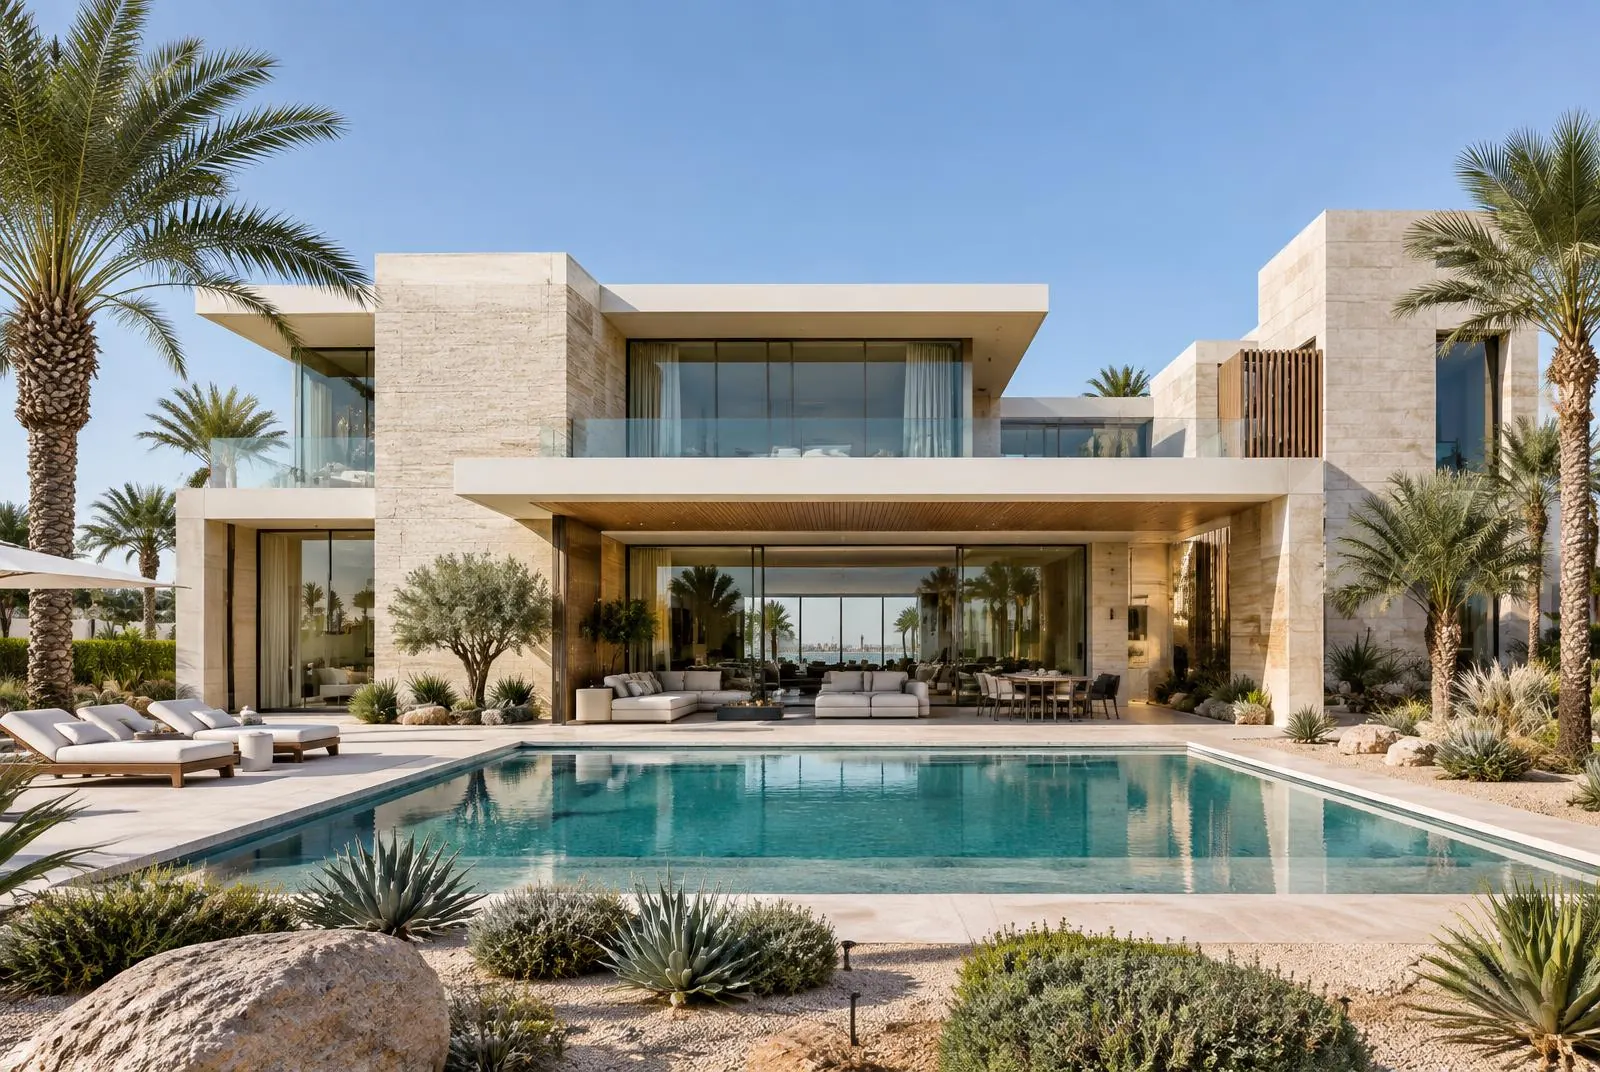
Scope of work
- Interior design
- Ceiling & lighting drawings
- Fit-out supervision
Services provided
The challenge
What made this project different
A long room with limited daylight and poor acoustics during gatherings.
Our solution
How we solved it
Sound-absorbing timber ceiling slats, a planted courtyard behind a glass wall, and layered lighting scenes for every occasion.
Your next project starts with a smart idea
Talk to a specialist engineer today and get a free initial assessment of your project or permit.