

Residential
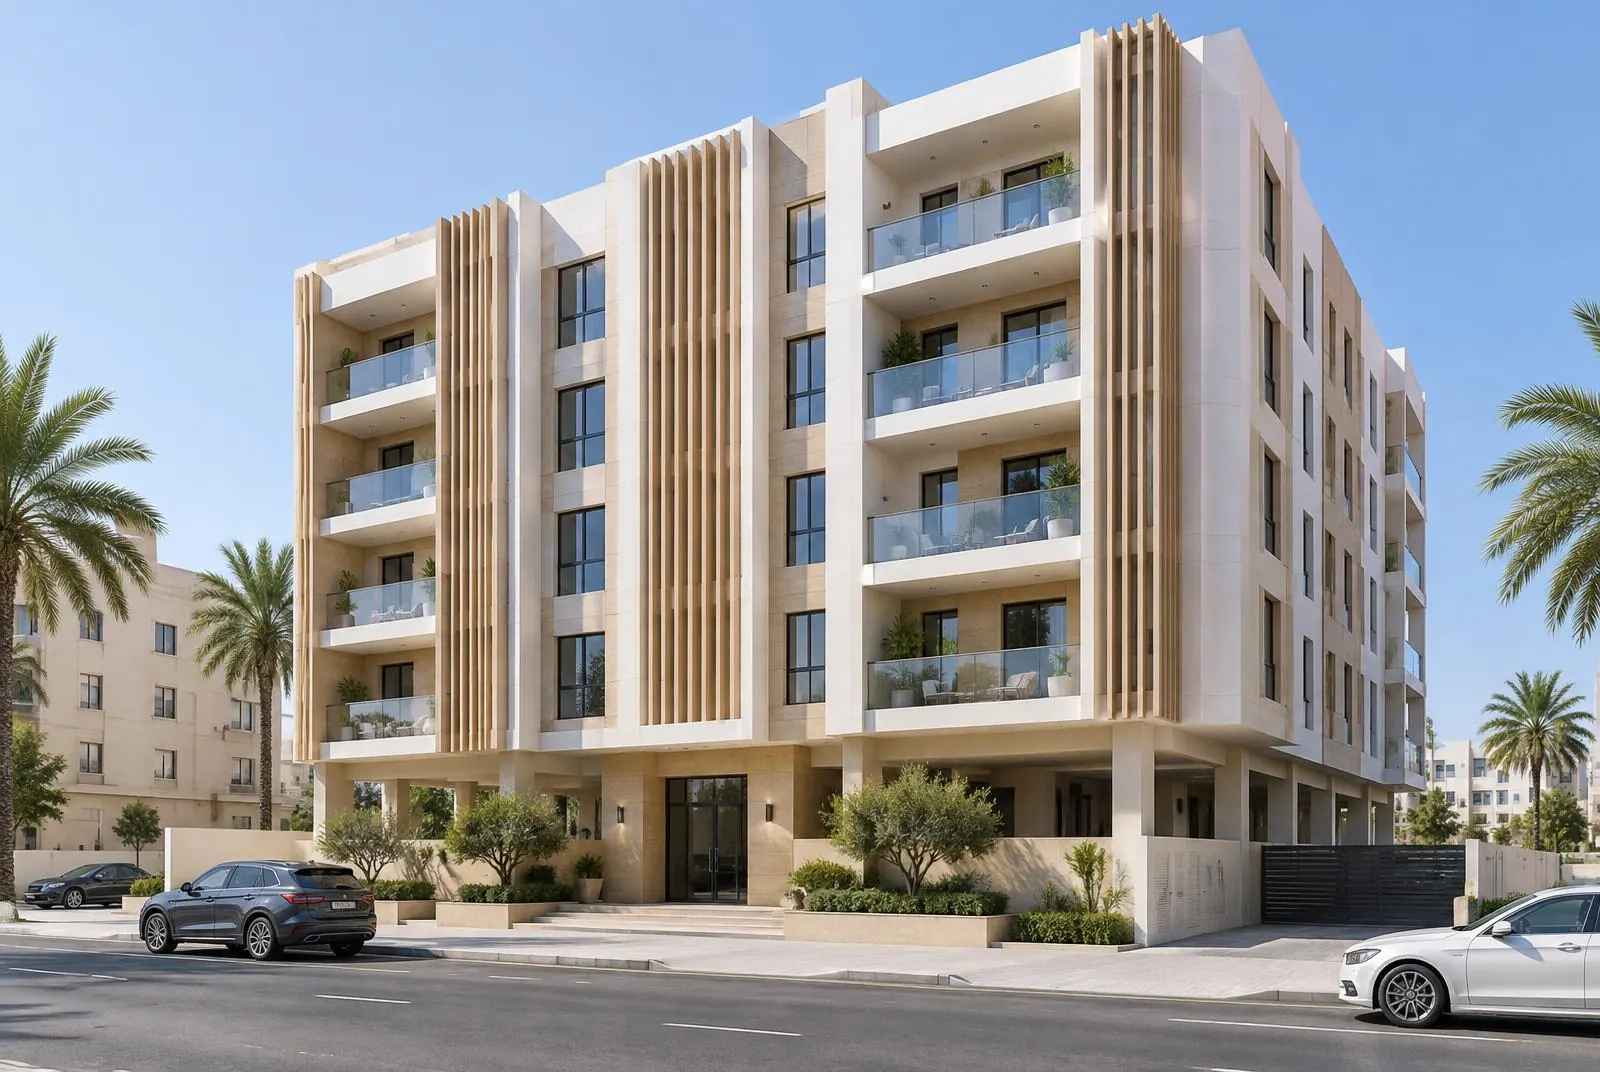
Residential Building, Al-Rawdah
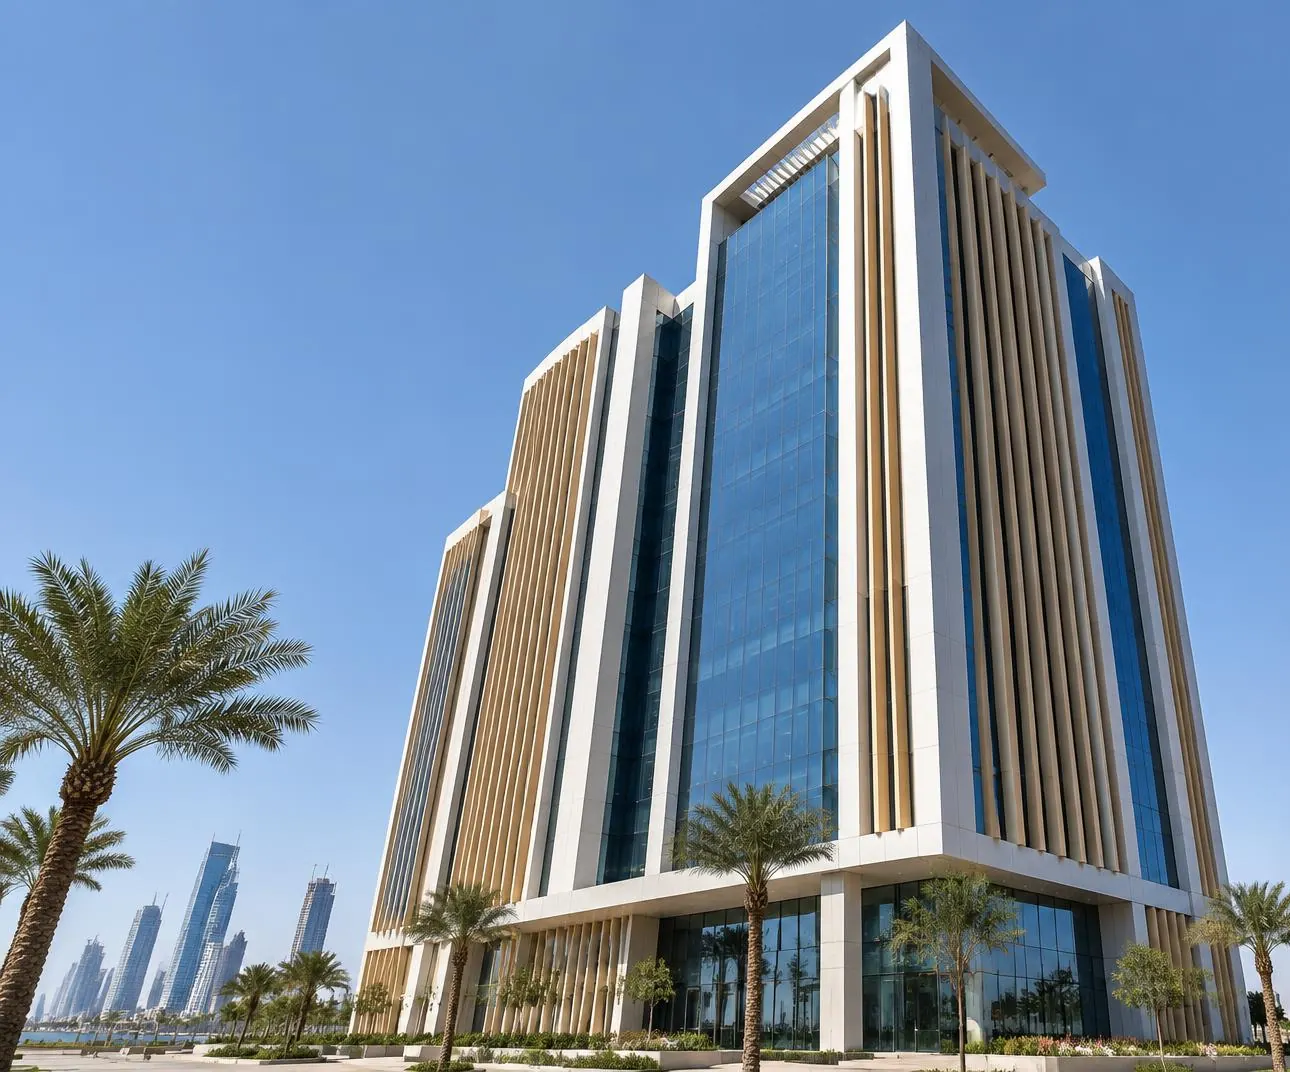
A five-storey, 20-apartment building with a vertical-fin façade — from design through to unit sorting.
- Location
- Al-Rawdah, Jeddah
- Area
- 3,400 m²
- Year
- 2024
- Category
- Residential
Scope of work
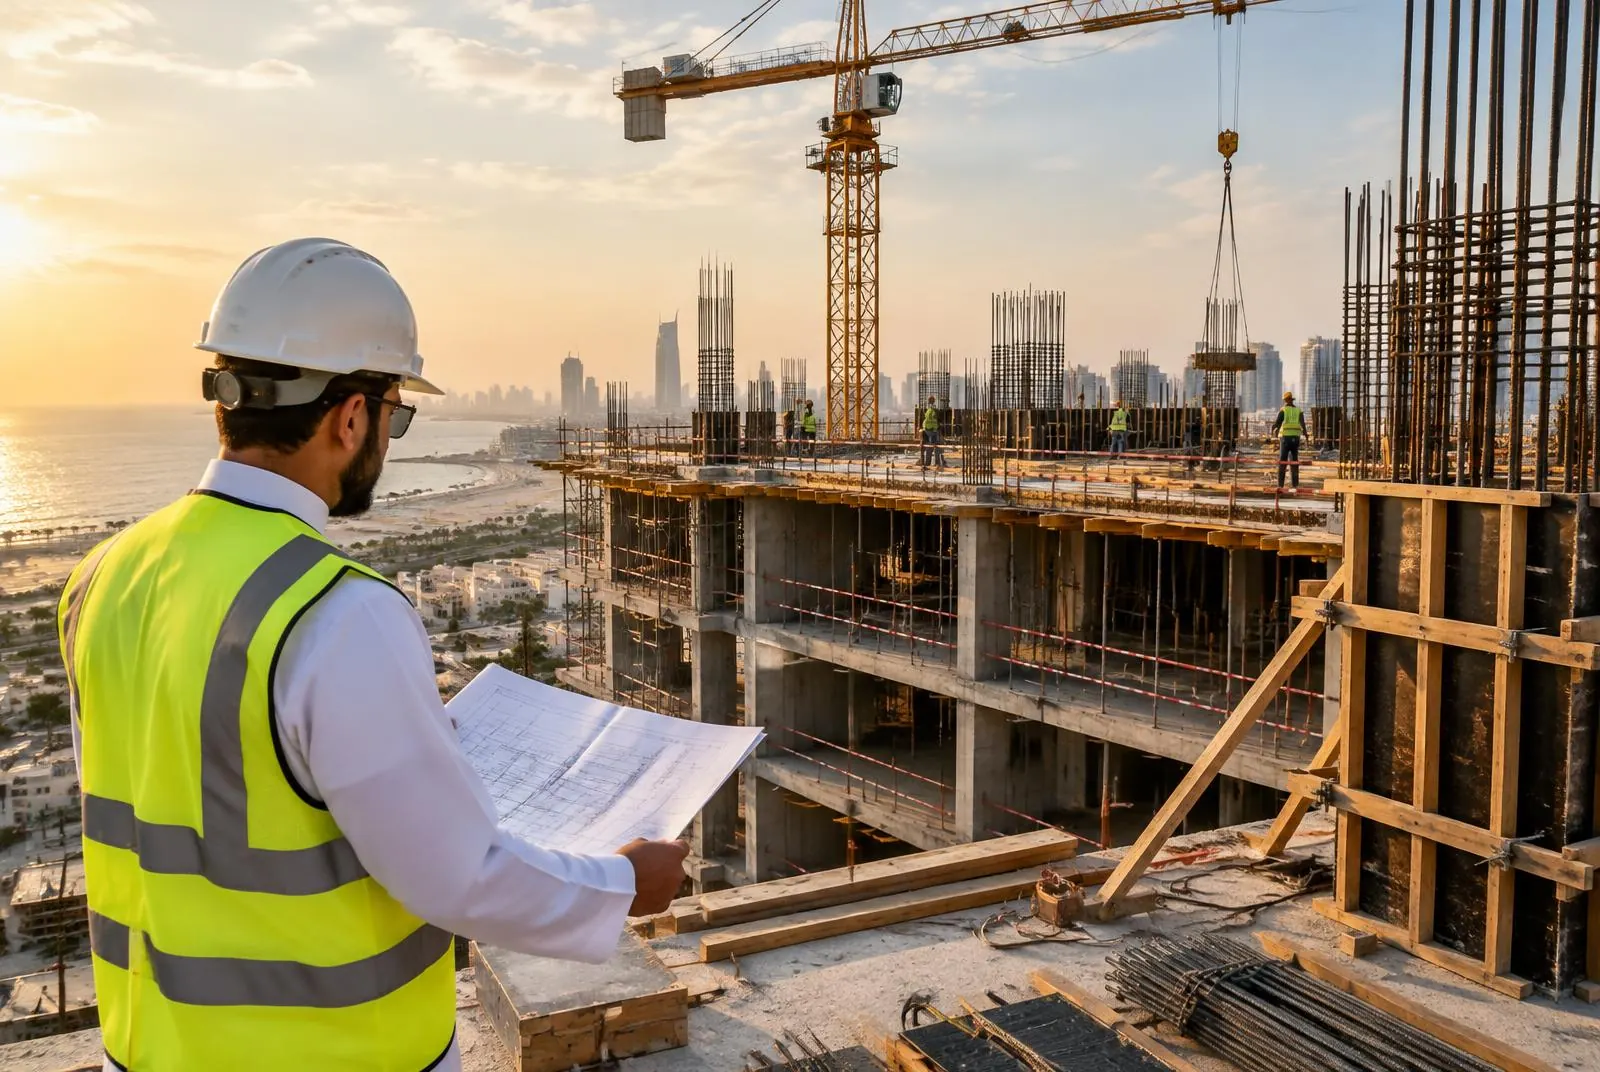
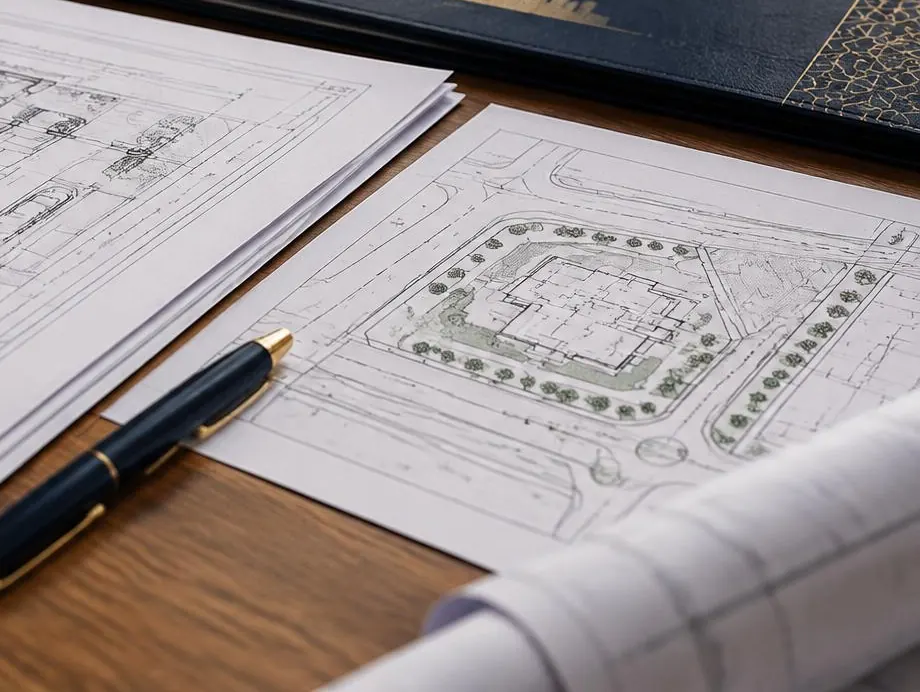
- Architectural & structural design
- Permit & supervision
- Occupancy certificate
- Unit sorting
Services provided
The challenge
What made this project different
Maximising apartment count within permitted coverage while providing enough parking and a separate roof-annex entrance.
Our solution
How we solved it
A symmetrical layout around a central core, a single-ramp basement car park, and early sorting coordination that made unit deeds quick after occupancy.
Your next project starts with a smart idea
Talk to a specialist engineer today and get a free initial assessment of your project or permit.