
Permits & Municipal Services
Approved Engineering Sketches
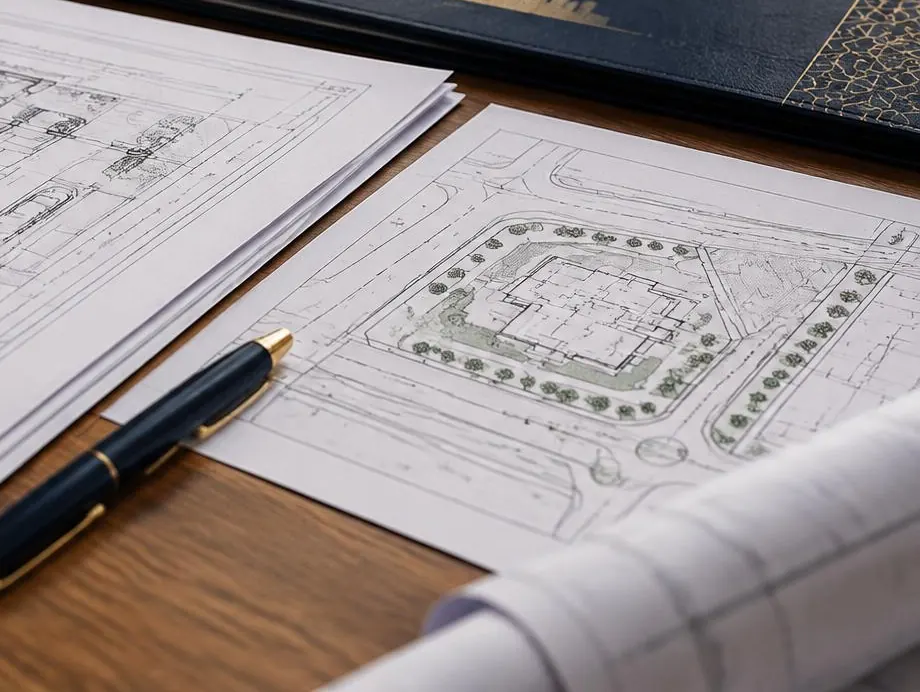
Approved site sketches for property transfer, mortgage and official transactions.
About our Approved Site Sketches service
We prepare the stamped engineering sketch showing the property's location, boundaries, dimensions and area, based on an accurate field survey.
Preparing a site or land sketch requires knowing the purpose of the transaction. An approved sketch shows location, boundaries and area based on the required documents and survey; requirements vary by receiving authority.
How it works
Clear steps from start to finish
- 01
Document review
We review the title deed, owner ID and existing drawings and list exactly what is needed on day one.
- 02
Survey & drawings
We prepare the survey and required drawings to municipality rules and the Saudi Building Code.
- 03
Submission on Balady
We file the application on the Balady platform and handle every comment on your behalf.
- 04
Issuance & handover
We follow up until the permit or certificate is issued and hand it over with clear next steps.
FAQ
Questions clients ask
Projects
Related projects
Permits & Municipal Services
Other services you may need
Permits & Municipal Services
Building Permit
We handle your entire building-permit file on Balady, from drawings to issuance.
Service detailsPermits & Municipal Services
Demolition Permit
Full or partial demolition permits with an approved safety plan and supervision.
Service detailsPermits & Municipal Services
Permit Renewal & Amendment
Renew expired permits and amend drawings, data or ownership.
Service detailsYour next project starts with a smart idea
Talk to a specialist engineer today and get a free initial assessment of your project or permit.